
 For sale
31 photos
For sale
CONTACT - Tim Hosking
20 Athena DriveWallaroo SA 5556
Modern Living, Exceptional Entertaining & Shedding
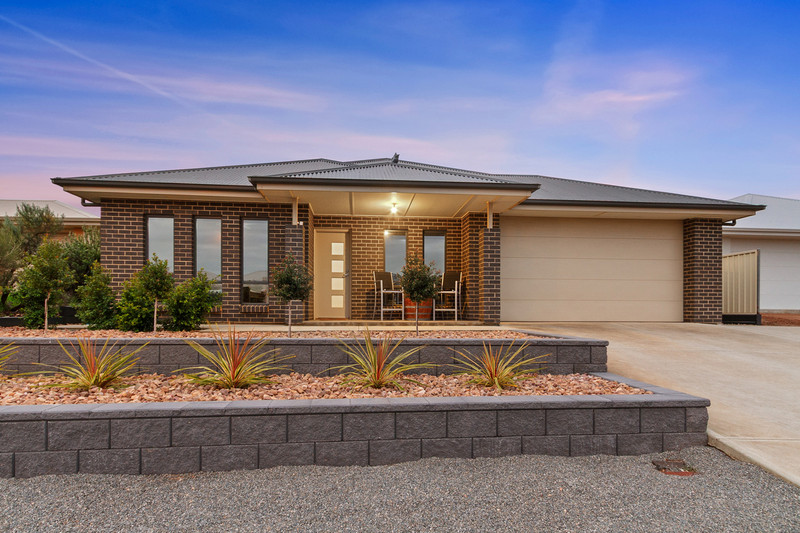
Offering an impressive combination of modern family living, expansive outdoor entertaining and excellent vehicle accommodation, this beautifully appointed Wallaroo home delivers the space and practicality that make everyday living so enjoyable.
Completed in 2025 by Statesman Homes, the residence offers four bedrooms, two bathrooms and two generous living areas, complemented by a well-appointed kitchen and an outstanding alfresco entertaining space. The thoughtful floorplan provides room for the family to spread out, while the extensive outdoor improvements create an inviting environment for entertaining and relaxing throughout the seasons.
Positioned on a substantial 744sqm allotment with a wide 21.25m frontage, the property continues to impress outside. A double garage under the main roof, additional side carport and 6m x 9m shed provide excellent accommodation for vehicles, boats or workshop requirements. The drive-through access to the rear shedding is a particularly practical feature.
Add solar power, battery storage, ducted reverse-cycle air conditioning, extensive rainwater storage, established grounds, and the result is a wonderfully complete property with very little left to do but move in and enjoy.
Living & Layout
• Quality Statesman Homes residence completed in 2024
• Spacious open-plan kitchen, meals and family living area
• Generous central living zone providing an inviting space for everyday family life
• Separate formal lounge or theatre room positioned at the front of the home
• Excellent separation between the two living areas
• Direct connection between the main living area and extensive outdoor entertaining
• Ducted reverse-cycle heating and cooling throughout
• Ceiling fans to all four bedrooms
• All walls and ceiling insulated
Kitchen
• Contemporary kitchen overlooking the main dining and family living areas
• Substantial island bench with breakfast bar seating
• Generous preparation and bench space
• 900mm cooktop and oven with rangehood
• Dishwasher and double sink
• Butler’s pantry with bench, sink and shelving
• Additional utility/bar adjacent to the pantry
• Well-designed central kitchen providing plenty of room for family gatherings and entertaining
Accommodation
• Four bedrooms providing comfortable accommodation for family and visiting guests
• Generous main bedroom with his and her walk-in robes
• Private ensuite servicing the main bedroom
• Bedrooms three and four with built-in robes
• Office with shelving installed to bedroom two
• Ceiling fans to all bedrooms
• Television points within bedrooms
• Thoughtful bedroom separation providing privacy and flexibility
Bathrooms & Laundry
• Main bedroom ensuite with shower, double vanity and WC
• Ensuite has both wall and rain heads in the shower
• Family bathroom with full-size bath
• Popular 3-way bathroom design
• Dedicated laundry with built-in storage and trough
• External access from the laundry
• Practical configuration for busy family living
Outdoor Living & Entertaining
This is where the property really comes into its own, offering an outstanding outdoor environment for entertaining family and friends.
• Expansive alfresco entertaining area approximately 5.2m x 10.7m
• Generous covered outdoor living space providing room for dining and relaxation
• Additional dedicated BBQ area adjoining the residence
• Outdoor television provision
• Electric remote-controlled outdoor blind to the side carport/alfresco area
• Excellent connection between indoor and outdoor living spaces
• Separate 3m x 3m Bali hut, creating another inviting place to relax
• Established lawns and landscaped garden areas
• Generous outdoor space for family activities
• A wonderful combination of entertaining facilities and practical grounds
Parking, Shedding & Grounds
For buyers needing room for the boat, additional vehicles or workshop, this property delivers an excellent combination of storage and access.
• Double garage under the main roof
• Automatic front roller door
• Additional side carport approximately 3.8m x 6.2m
• Drive-through access to the rear shedding via the side carport and alfresco area
• Substantial detached 6m x 9m shed
• Separate pedestrian access door
• Wide driveway providing generous off-street parking
• Excellent vehicle access and manoeuvring space
• 744sqm allotment, wide 21.25m frontage
• Established lawns and landscaped grounds
• An excellent setup for buyers requiring substantial additional storage without sacrificing outdoor living
Additional Value Features
• Statesman Homes construction
• Construction started in 2024 and first occupied in 2025
• Solar power system with 13.5kw and 10KW battery storage
• Ducted reverse-cycle heating and cooling
• All front windows have roller shutters
• High quality curtains and blinds
• Approximately 30,000L rainwater storage across three tanks
• Rainwater connected to laundry and two toilets
• Security camera system with five cameras
• NBN fibre connection to the home
• Common Wastewater Management System (CWMS)
• All walls and ceiling insulated
• Smoke alarms and safety switches
• Termite treatment undertaken during construction
• Colorbond roofing and fencing
• Established gardens and outdoor improvements
Location
• Positioned within the popular coastal township of Wallaroo
• Convenient access to local shopping, cafés and everyday services
• Easy connection to Wallaroo's beaches and foreshore
• Wallaroo boat launching facilities within easy reach
• Enjoy the fishing, boating and relaxed recreational lifestyle of the Copper Coast
• Convenient connection to Kadina for additional shopping, schools, and business facilities
• An appealing location for permanent family living, retirement or a coastal base
Lifestyle & Property Appeal
There is plenty to appreciate about a modern home that offers this much flexibility both inside and out. The four-bedroom floorplan and two separate living areas provide comfortable family accommodation, while the spacious central kitchen and expansive alfresco create an ideal environment for entertaining.
Outside, the combination of the large covered entertaining area, Bali hut, side carport and substantial 6m x 9m shed delivers a level of practicality that is increasingly sought after. Whether accommodating the boat, extra vehicles or workshop equipment, there is room for the lifestyle extras.
With solar, battery storage, extensive rainwater capacity and a beautifully established setting, much of the hard work has already been done. This residence offers modern family comfort, exceptional outdoor entertaining and serious shedding – a complete Wallaroo lifestyle package ready to enjoy.
Come to an open or call Tim & Sarb to arrange a private inspection.
TIM HOSKING 0419 168 989
SARB SINGH 0484 540 444
Copper Coast & YP
eXp Realty
eXperience the difference.
Land/ 744sqm approx.
House/ 165sqm UMR approx. plus alfresco
Built/ 2025
Council/ Copper Coast
RLA 300 185
Property features
- Built In Robes
- Carpeted
- Carport space
- Covered All-Weather Outdoor Entertaining
- Dishwasher
- Ducted Reverse Cycle Air-Conditioning
- Ensuite
- Fully Fenced
- Garage UMR
- Gas Hot Water Service
- Land size
- Living areas
- NBN
- Outdoor Entertainment Area
- Rainwater Tank/s
- Secure Parking
- Solar Battery
- Solar Panels
- Stone Benchtops
- Walk in Robe
- Window Treatments
Property details
- Property type
- Residential
- Bedrooms
- 4
- Bathrooms
- 2
- Car spaces
- 7
- Land size
- 744m²
- Floor area
- 165m²
- Date listed
- 30 Sept 2026
Home loan repayments
—
per month
Estimate only, for principal-and-interest repayments at a constant rate. Not a loan offer or financial advice — actual repayments depend on your lender, rate and circumstances.
Location
20 Athena Drive, Wallaroo SA 5556 Open in Google Maps
About Wallaroo
$465k
Median sold price
Wallaroo
9
Sold by Sarb
Wallaroo
87
Avg days on market
Wallaroo
8
Currently listed
Wallaroo
You might also like