
 Sold
Sold
$650,000
44 Woodlands RoadElizabeth Downs SA 5113
Sold 10 Apr 2026 · 21 days on market
FAMILY LIVING WITH SPACE, SHED, POOL & SUBDIVISION POTENTIAL (STCC)
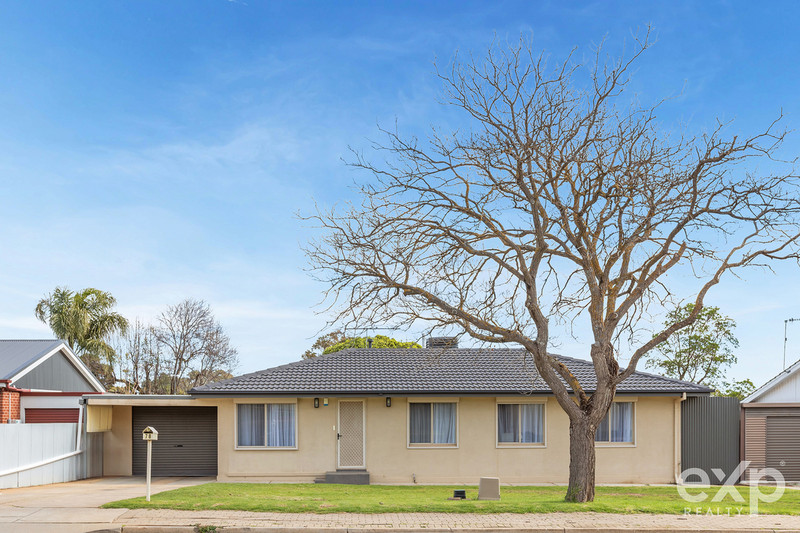
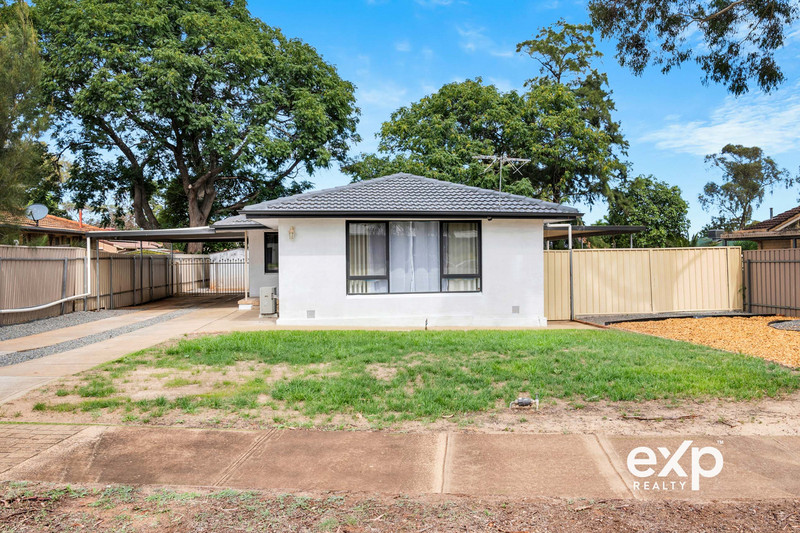
Positioned in a quiet, family-friendly pocket of Elizabeth Downs, this solid home presents a fantastic opportunity for buyers looking to secure space, functionality, and future potential. Set on a generous allotment with a wide frontage, the property offers exciting subdivision potential (STCC), making it an attractive option for investors, developers, or those looking to add value over time.
While comfortable to live in, the home provides scope for improvement — allowing buyers to renovate, refresh, or redevelop to suit their goals.
A Warm Welcome Home
Stepping inside, you’re welcomed by a light-filled entry with polished hardwood floors flowing throughout the home. The layout is practical and functional, centred around an open-plan family zone that brings together everyday living and dining. It’s a space that works well as-is, while also offering potential to update and enhance over time.
The Heart of the Home – A Chef’s Kitchen
The kitchen is neatly positioned and offers a functional setup with an electric cooktop, and good storage. It integrates with the main living area, making daily living easy, while also presenting an opportunity for future renovation to further elevate the space.
Comfort, No Matter the Season
A reverse cycle split system ensures heating and cooling throughout the seasons, keeping the home comfortable year-round.
Your Private Retreat
The master bedroom includes a built-in robe and provides a quiet place to unwind. Bedroom three also features built-in storage, while bedroom two is well-sized and flexible — suitable for family, guests, or a home office. The central bathroom offers a separate bath and toilet, catering to practical family living.
A Lifestyle Outdoors
Outdoors, the home continues to deliver with a pergola area ideal for entertaining or relaxing. The inclusion of a rumpus space and swimming pool enhances the lifestyle appeal, offering plenty of room for family enjoyment.
A large 6x5m shed/workshop provides excellent storage or workspace potential, alongside an additional garden shed. The wide driveway allows for up to three vehicles, ensuring ample off-street parking.
Sustainable & Smart Living
With its generous land size and flexible layout, the property offers multiple pathways — move in, renovate, or explore development potential (STCC).
The Elizabeth Downs Advantage
Positioned close to Elizabeth Downs Primary School and Taparra Primary School, with childcare options nearby. Just minutes to Elizabeth Shopping Centre, local shops, and Main North Road for easy access to Adelaide CBD. Enjoy nearby reserves and open spaces including Argana Park sporting precinct and linear parks with walking trails — perfect for families and outdoor living.
Key Features at a Glance
• 3 well-sized bedrooms
• Master bedroom and bedroom 3 with built-in robes
• Light-filled interior with polished hardwood floors
• Open-plan family living area
• Functional kitchen with electric cooktop, storage
• Reverse cycle split system
• Rumpus area for additional living or entertaining
• Outdoor pergola area
• Swimming pool
• Large 6x5m shed/workshop plus garden shed
• Wide driveway with parking for up to 3 vehicles
• Generous 673sqm (approx.) allotment with approx. 19m frontage
• Subdivision potential (STCC)
Property Details
• CT: 5139/798
• Title: Torrens
• Year Built: 1973
• Land Area: 673 sqm (Approx.)
• Frontage: 19 m (Approx.)
• Zoning: General Neighborhood
• Council: Playford
• Council Rates: TBA
• Water Rates: $312 per quater
• Emergency Services Levy: TBA
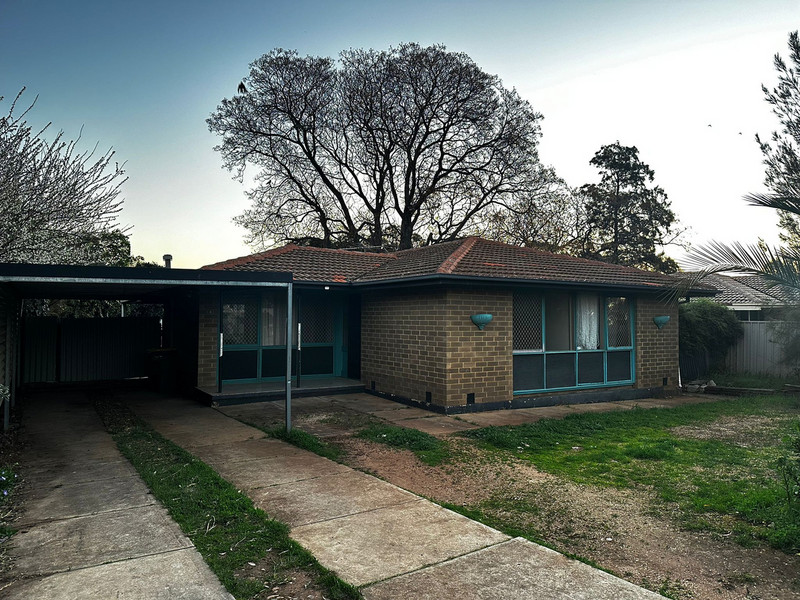
• Construction: Brick veneer with tiled roof
• NBN: Yes
• Easement: Yes
Contact Details
Sarb Singh – 0484 540 444
Timothy Mann -- 0497 229 387
Submit an Offer: https://form.jotform.com/241078677276872
RLA 300 185 | 333
Property features
- Air Conditioning
- Broadband Internet Available
- Built In Robes
- Close to Parkland
- Close to Schools
- Close to Shops
- Close to Transport
- First Home Buyer
- Floorboards
- Fully Fenced
- Land size
- Living areas
- Outdoor Entertainment Area
- Pool
- Rumpus Room
- Split-System Air Conditioning
- Swimming Pool - In Ground
- Workshop
Property details
- Property type
- Residential
- Bedrooms
- 3
- Bathrooms
- 1
- Car spaces
- 3
- Land size
- 673m²
- Floor area
- 193m²
- Date listed
- 20 Mar 2026
- Date sold
- 10 Apr 2026
- Days on market
- 21
Home loan repayments
—
per month
Estimate only, for principal-and-interest repayments at a constant rate. Not a loan offer or financial advice — actual repayments depend on your lender, rate and circumstances.
Location
44 Woodlands Road, Elizabeth Downs SA 5113 Open in Google Maps
About Elizabeth Downs
$653k
Median sold price
Elizabeth Downs
4
Sold by Sarb
Elizabeth Downs
22
Avg days on market
Elizabeth Downs
You might also like