
 Sold
29 photos
Sold
$850,000
109 Somerset GroveCraigmore SA 5114
Sold 13 Nov 2025 · 23 days on market
THE PERFECT FAMILY HOME WITH POOL, BALCONY & ENTERTAINING SPACES
Best Offer By 12th Nov @ 12pm
NOTE TO BUYERS
SALE IS BY WAY OF BEST AND HIGHEST OFFER BY 12PM SHARP ON WEDNESDAY 12TH OF NOVEMBER, 2025.
We will conduct multiple consecutive open homes, giving you every chance to view the home multiple times. We will then collect all initial offers by Tuesday 11TH NOVEMBER, 2025 at 10am, where we will rank all buyers on price and conditions that day, calling everyone back who has made an offer.
We will then give everyone that has made an initial offer a second and final chance to submit their best and highest offer by Wednesday 12TH OF NOVEMBER, 2025 at 12pm, and expect to be signing contracts that afternoon or evening with the lucky new buyer.
A WARM WELCOME HOME
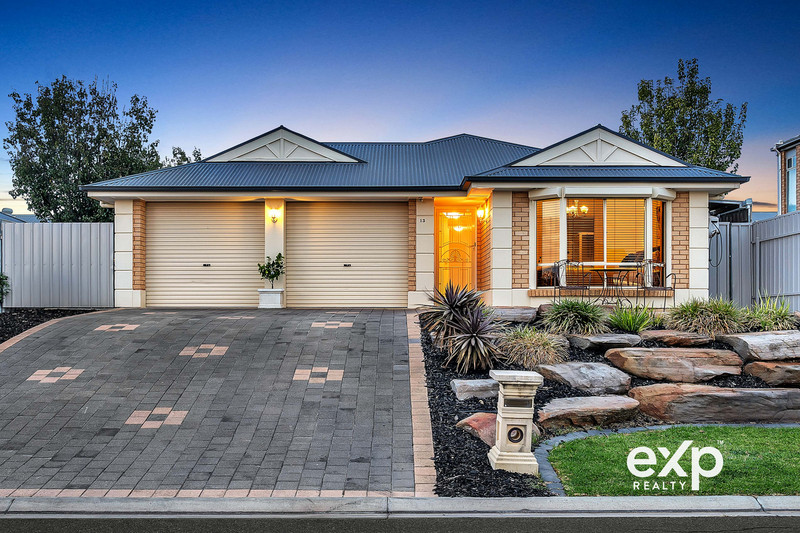
Positioned in one of Craigmore’s most desirable streets, this impressive double-storey home delivers a lifestyle that blends space, comfort, and entertaining perfectly. From the moment you arrive, the bold façade and beautifully landscaped gardens create an immediate sense of pride and presence.
Step inside through the double-door entry and be greeted by dark laminated floors and a light-filled atmosphere. The layout has been thoughtfully designed for family living — offering multiple living zones, generous proportions, and seamless flow between indoor and outdoor spaces.
THE HEART OF THE HOME – A CHEF’S KITCHEN
The kitchen truly sits at the centre of family life, perfectly positioned to overlook both the dining and family areas. Featuring a laminated benchtop, ample cabinetry, gas cooktop, electric oven, and dishwasher, it offers a seamless blend of functionality and warmth. Large windows fill the space with natural light and provide a delightful outlook to the backyard and pool — an ideal vantage point to keep an eye on the kids or simply enjoy the view while preparing meals.
The oven remains under warranty, giving buyers extra peace of mind for years to come.
COMFORT, NO MATTER THE SEASON
Whether it’s summer or winter, comfort is guaranteed year-round thanks to ducted reverse-cycle air conditioning and an additional split system in the formal lounge. Roller shutters, curtains, and blinds throughout add another layer of privacy, temperature control, and peace of mind.
YOUR PRIVATE RETREAT
The upstairs level is a true retreat. The spacious master bedroom accommodates a king-size bed and offers both a walk-in robe and a private ensuite. There’s also a study nook or home office adjoining the master — ideal for remote work or quiet reading. Step outside to your private balcony, where you can enjoy beautiful views across Craigmore and beyond.
Bedrooms two and three are both well-sized with built-in robes and plenty of natural light, while the main bathroom has been recently renovated and features a luxurious spa bath plus a separate toilet for convenience.
A LIFESTYLE OUTDOORS
Designed for effortless living and entertaining, the outdoor area truly extends the home’s appeal. The double garage offers convenient internal access and opens through to the backyard via a brand new roller door (under warranty), leading directly to the undercover pergola — a perfect setting for family barbecues and weekend get-togethers.
The elevated backyard is both low-maintenance and stylish, featuring an inviting saltwater pool with heat pump that runs by solar panels on the pergola, creating your very own resort-inspired retreat. The hot water system is also under warranty, adding even more long-term assurance for your investment.
There’s also extra driveway parking and plenty of street parking for guests.
SUSTAINABLE & SMART LIVING
Energy efficiency meets modern convenience with a 6 kW solar system paired with a Tesla battery, significantly reducing power bills and making your home future-ready.
THE CRAIGMORE ADVANTAGE
Set in a peaceful, family-friendly pocket surrounded by quality homes, 109 Somerset Grove offers an unmatched lifestyle. You’re within walking distance to local schools, parks, and public transport, with easy access to shopping centres and amenities. From your balcony, enjoy beautiful elevated views and the quiet charm that makes Craigmore one of the north’s most popular suburbs for families.
KEY FEATURES AT A GLANCE
Master bedroom with walk-in robe, ensuite, and home office space
Private balcony with elevated views
Bedrooms 2 & 3 with built-in robes
Main bathroom with separate toilet, and spa
Split system in formal lounge + ducted reverse-cycle air conditioning
Under-stair storage
Double car garage with internal access and brand new roller door under warranty
Beautifully landscaped front and backyard with great street appeal
Saltwater pool with heat pump that runs by solar panels on pergola
Oven and hot water system still under warranty
Roller shutters throughout
6 kW solar system with Tesla battery
PROPERTY DETAILS
Certificate of Title: TBA
Title: Torrens
Year Built: 2003
Land Area: 600 sqm (approx.)
Frontage: 20 m (approx.)
Zoning: Hills Neighbourhood
Council: City of Playford
Council Rates: $2,267 yearly (approx.)
Water Rates: $150 per quarter (approx.)
Emergency Services Levy: $150 yearly (approx.)
Construction: Brick veneer with Colourbond roof
NBN: Yes
Easement: No
CONTACT DETAILS
Sarb Singh – 0484 540 444
Tim Mann – 0497 229 387
RLA 300 185
Submit an Offer – https://form.jotform.com/241078677276872
Need an Appraisal? – https://form.jotform.com/241918746023862
DISCLAIMER
The information contained in this website has been prepared by eXp Australia Pty Ltd and/or an agent of the Company. The Company has used its best efforts to verify, and ensure the accuracy of, the information contained herein. The Company accepts no responsibility or liability for any errors, inaccuracies, omissions, or mistakes present in this website. Prospective buyers are advised to conduct their own investigations and make the relevant enquiries required to verify the information contained in this website.
Property features
- Air Conditioning
- Area Views
- Balcony
- Broadband
- Built In Robes
- Built-In Wardrobes
- Car Parking - Surface
- Carpeted
- Close to Schools
- Close to Shops
- Close to Transport
- Dishwasher
- Ducted Cooling
- Ducted Heating
- Ensuite
- Floorboards
- Fully Fenced
- Land size
- Living areas
- Open car space
- Pool - Inground
- Remote Garage
- Reverse Cycle Aircon
- Roller Door Access
- Secure Parking
- Solar Panels
- Spa - Inside
- Split System Aircon
- Study
- Swimming Pool - In Ground
Property details
- Property type
- Residential
- Bedrooms
- 3
- Bathrooms
- 3
- Car spaces
- 4
- Land size
- 600m²
- Floor area
- 298m²
- Date listed
- 21 Oct 2025
- Date sold
- 13 Nov 2025
- Days on market
- 23
Home loan repayments
—
per month
Estimate only, for principal-and-interest repayments at a constant rate. Not a loan offer or financial advice — actual repayments depend on your lender, rate and circumstances.
Location
109 Somerset Grove, Craigmore SA 5114 Open in Google Maps
About Craigmore
$790k
Median sold price
Craigmore
3
Sold by Sarb
Craigmore
8
Avg days on market
Craigmore
You might also like